
Foundation installation in Mesquite TX - built to handle shifting clay soil
Planning a new home or addition on clay that moves with the weather? We build the foundation to your engineer's design, ready for that soil.
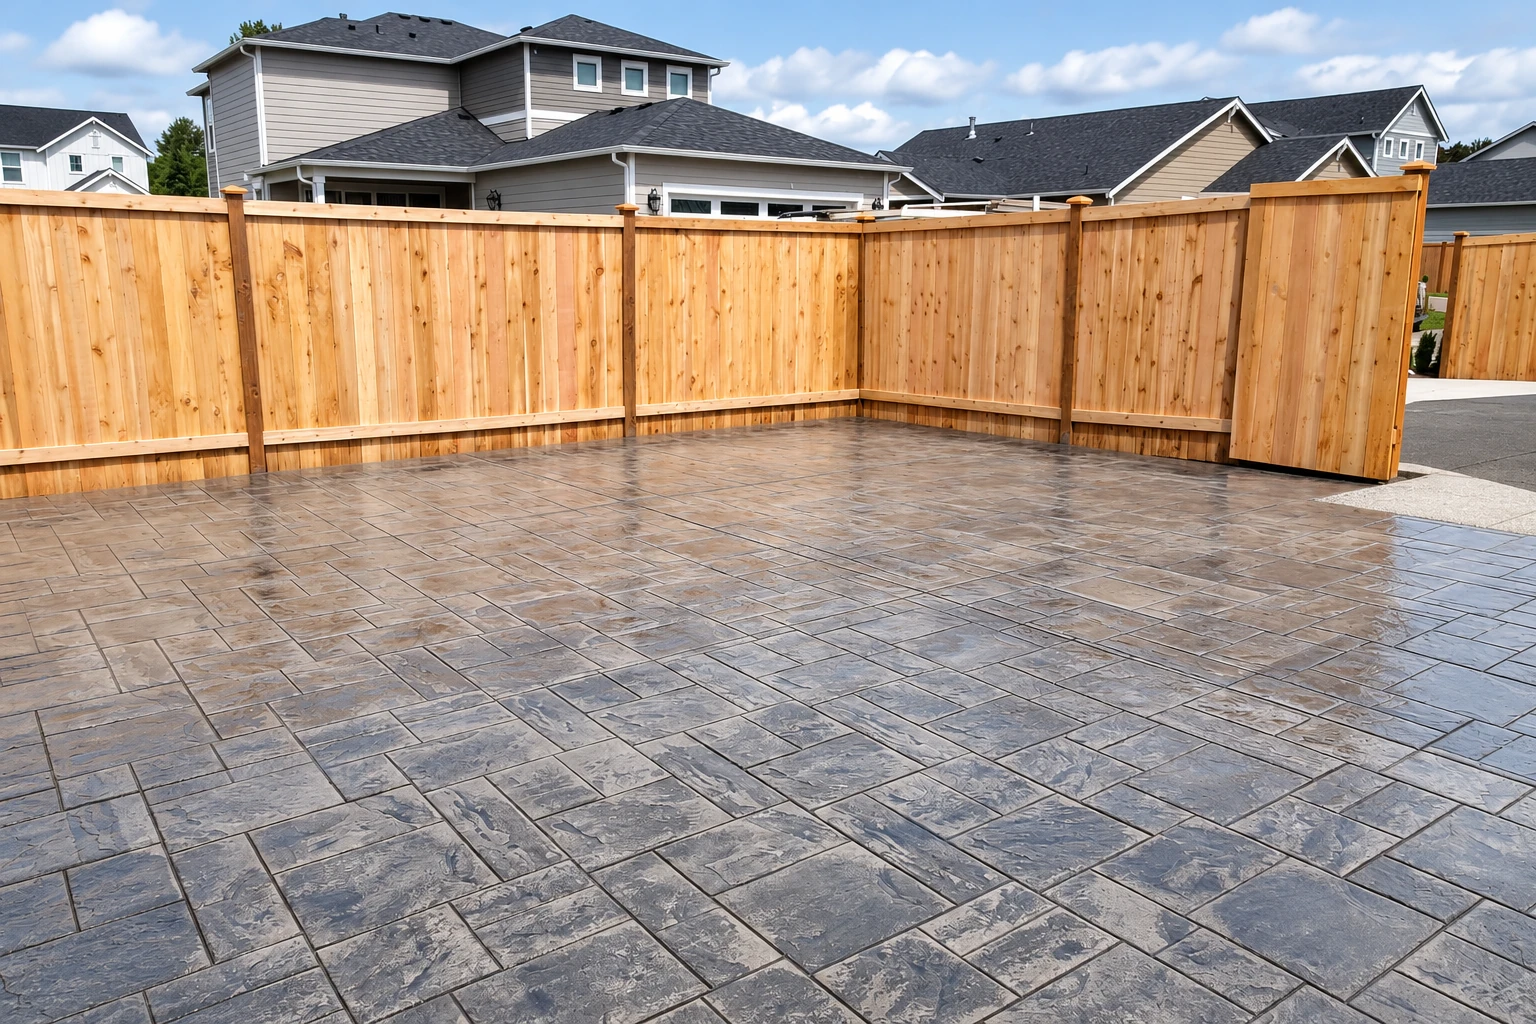
- Fully licensed and insured.
- Free in-person estimates.
- We respond within 1 business day.
What goes into installing a foundation for a new home or addition in Mesquite?
Foundation installation in Mesquite, TX means building the concrete foundation your house sits on, designed for clay soil that swells and shrinks under it. The job usually comes with grading the lot and pouring footings, and it starts with the engineer's plan, not the concrete truck.
We're based in Mesquite and work in the cities around it, and on jobs here we dig into a lot of heavy clay. The Houston Black type, found across the Blackland Prairie from north of Dallas down to San Antonio, swells hard when it's wet and shrinks when it dries, so your foundation has to be built for a house sitting on ground that moves. Your price turns on the size of the footprint, what the engineer's design calls for in steel and thickness, and how much digging and grading the lot needs. The schedule turns on getting the sealed plans and the permit in hand first, then the weather on pour day, and I won't put a date on the calendar until those line up.
What should you check on your lot before a foundation goes in?
Cracks in dry dirt
If the lot splits open in a dry summer and turns to sticky mud after rain, you're looking at clay that moves with the weather. A foundation that isn't designed for that movement is the one that cracks later, and fixing it under a finished house costs far more than planning for it now.
Puddles where the house goes
Water that sits on the building spot after a storm usually means the lot slopes the wrong way. Pour over it as it is and that water ends up against your foundation every time it rains, so the grading gets fixed first.
Plans without a foundation design
If your drawings show the house but no stamped foundation plan from an engineer, the job isn't ready for a crew yet. Chasing that plan after the framers are booked is how a whole build schedule slips.
Work that often goes with a foundation
Concrete footings
When the engineer's plan puts part of the load on footings, under a porch, a wall or the house itself, those get dug and poured before or alongside the slab.
Concrete parking lot building
Putting up a shop, office or rental building? The paved lot around it gets planned with the foundation, so water and traffic both head the right way.
How we handle foundation installation
We build to the engineer's sealed design, so step one is getting that plan in my hands before anything goes on the calendar, because every depth, beam and piece of steel comes from it. Then we clear the lot and grade it so water runs away from where the house will sit. Our crew digs out the soft dirt and packs the subgrade, the ground the slab rests on, and that's the part nobody sees again, so it's the last place I'd cut to save money. We set the forms and the steel the plan calls for, whether that's rebar, the steel bars that hold concrete together when it wants to pull apart, or post-tension cables, and all of it is ready before the truck pulls up. In hot months we pour early in the day so the top doesn't dry out before it's finished, then let it cure, the slow hardening that gives concrete its strength, and once the house is up we'll talk with you about keeping the soil around it evenly moist all year.
If your design calls for concrete footings, our crew pours them as part of the same job so they're tied into the foundation the way the engineer drew it. On a commercial or rental property, we can follow the foundation with concrete parking lot building so the paving drains away from the building you just put up.
New home foundation
This is for a house going up on an empty lot. We build the full foundation to the engineer's plan and grade the lot so water heads away from the house from day one.
Room or garage addition
This is for adding onto a house you already live in. The new section has to work with the slab that's already there, so we follow the engineer's plan for tying the two together and keep the mess to the work area.
Shop or commercial building
This suits builders and property owners putting up a shop, office or rental. We plan the pour around your other trades so the framing crew isn't standing around waiting on concrete.
Get a written estimate for your foundation
Send the request and we'll reply within one business day to set a time for me to walk your lot. The estimate is free with no obligation, and you can call (214) 429-3296 instead.
Call (214) 429-3296Why Mesquite owners call Frontier Mesquite Concrete Company for foundations
The owner on your job
I look at the job and write the estimate myself, and I run pour day while our crew digs, forms, pours and finishes. You deal with the same person from the first visit to the last truck.
Ground, forms and steel ready
We're known for having everything set before the concrete truck pulls up, a habit from the years I spent building the daily schedule for a busy concrete company before I started this business in 2023. Concrete doesn't wait for anybody, so a foundation only goes in right when nobody's scrambling during the pour.
Licensed, insured, clear on city rules
We're fully licensed and insured. Mesquite has every contractor, and any homeowner doing permitted work, apply for a professional license with the city's Building Inspection office using a copy of their state license or a photo ID, so it's a fair thing to ask any crew about.
On a foundation, the work you'll never see again matters most, so tell me about your lot and I'll come take a look.
What happens after you call about a foundation in Mesquite?
Call or send your request
Call (214) 429-3296 or use the form, and we'll get back to you to set up a visit. If you already have sealed foundation plans, say so, because the whole estimate builds off them.
I walk the lot with you
I measure, ask how you'll use the building and tell you plainly what I'd do. Then I send a written estimate that shows what's in the price and what isn't, so you know what you're paying for before you sign.
We line up the date
Once you say go, I set the date, order materials and handle the permit side and the inspection. The concrete truck gets booked only after the prep is done.
We build and clean up
Our crew builds the foundation to the plan and pours on the date we set. When it's finished, we haul off the debris and leave the site ready for your framers.
Common questions
How much does a new foundation cost in the Dallas area?
Laying a foundation around Dallas usually costs about $6 to $35 per square foot, and that range covers all kinds of foundations, not just one type. Where yours lands depends on the footprint, what the engineer's design calls for and how much site work the lot needs. Our written estimate puts your number down and shows what it includes.
Do I need a permit to build a foundation in Mesquite?
Plan on one, because the city's Building Inspection division requires construction permits, reviews the plans and inspects new and remodel work. We check with the city before setting a date, handle the permit when it's required and work the inspection into the schedule. Until the inspector approves it, the foundation work stays open where they can see it, and job debris stays in a container the city's building official approves.
Who has to design a house foundation in Mesquite?
A Texas-registered engineer, because the city requires every foundation and footing under its residential code to be designed and sealed by one. That protects you, since the plan is worked out for your lot and your house instead of guessed at in the field. Sealed foundation plans are on the city's residential permit submittal list, so get them before the permit application goes in.
What is the best foundation for clay soil in Mesquite?
Ask your engineer about a post-tensioned slab, which has steel cables run through it that get pulled tight after the concrete hardens. The Post-Tensioning Institute, a trade group, calls it a cost-efficient, high-performance choice for homes on soil that shrinks and swells, and says it cuts down on cracking and keeps any cracks tight, which limits bugs and the water that can ruin flooring and grow mold. The engineer makes the call for your lot, and we build what the plan says.
How do I take care of a new foundation on Texas clay?
Keep the soil right next to the foundation at a fairly steady moisture level all year, because steady soil is soil that isn't swelling and shrinking under your house. That means watering along the foundation in dry spells, not just the lawn. Housing guides also say to handle water with grading first, so the ground should slope rain away from the house instead of letting it pool against it.
Can I add a room onto my post-tension slab in Mesquite?
Yes, with an engineer's plan, because the city's rule covers additions of any size to an existing post-tension foundation. That slab has cables under tension inside it, so tying new concrete to it isn't something to work out on site. Bring the sealed plan, and we'll build the addition to match it.
Get your foundation estimate started today
Have the property address and any sealed foundation plans ready when you call (214) 429-3296, send the form or email projects@mesquiteconcretecompany.com, so I can price the job off the real design.